
See Your Dream Home Before It's Built
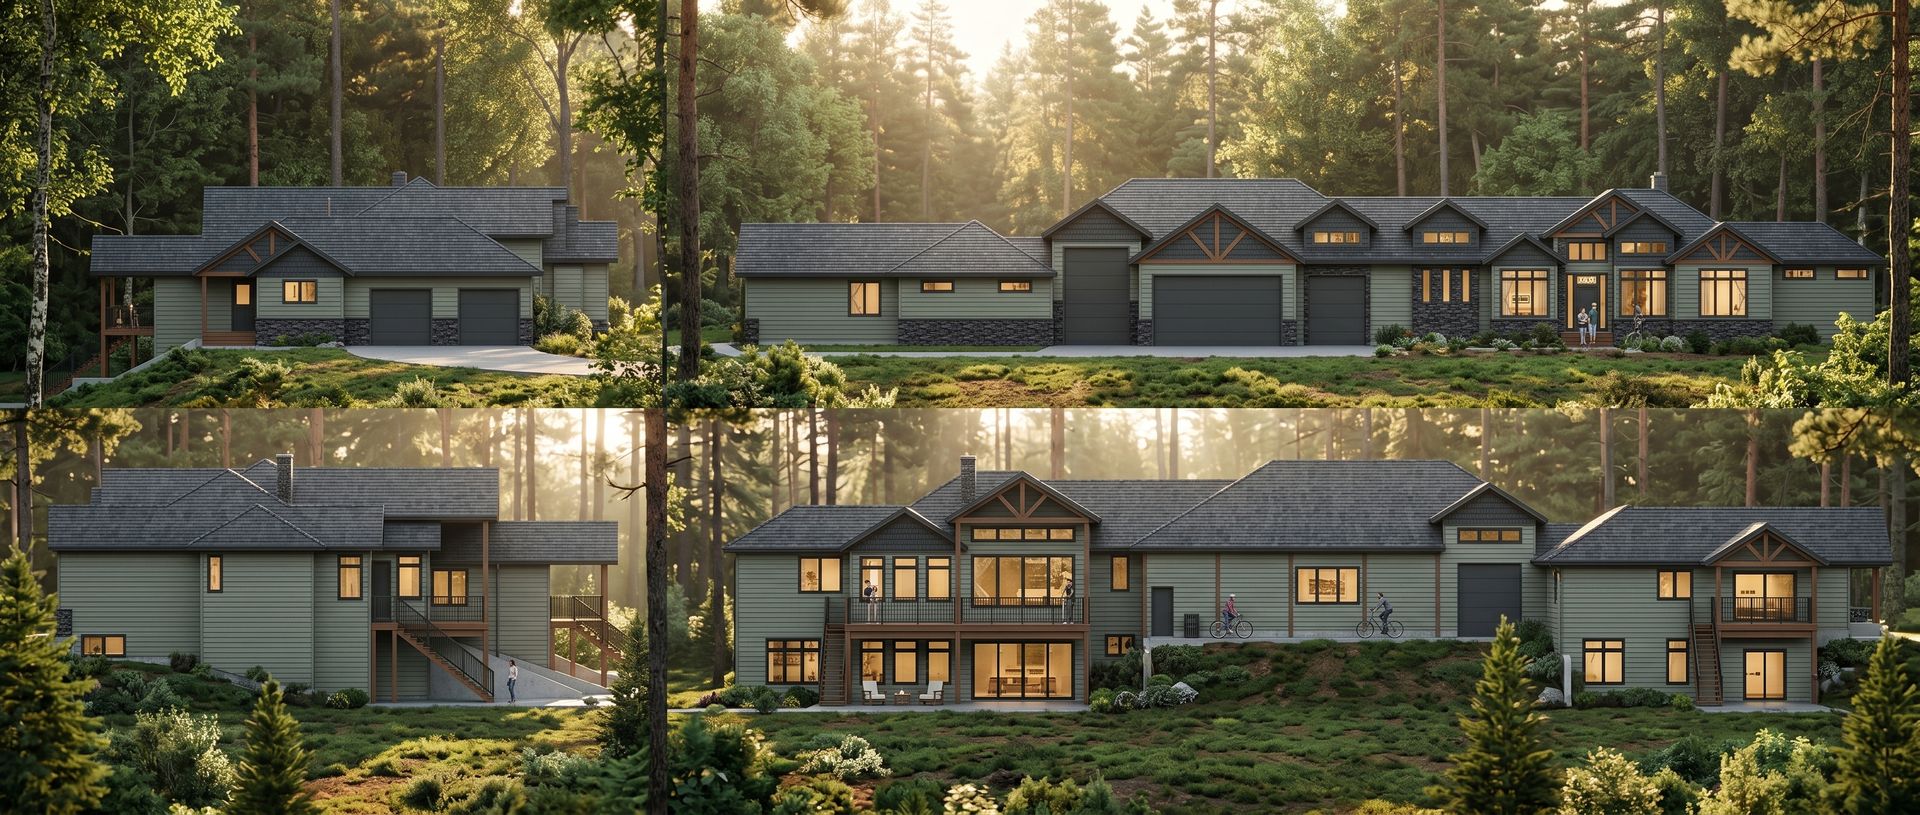
A floor plan tells you where the walls go. A photorealistic rendering or VR walkthrough lets you stand inside those walls before a single one is framed. Classic Residential Design offers both, giving our clients an entirely new way to experience their custom home design.
01
What Are Photorealistic Renderings?
Photorealistic renderings transform your technical drawings into lifelike images of your future home, both from the interior and exterior. You'll see how natural light moves through a room, how your finishes and materials come together, and how the exterior will actually look on your lot, long before construction begins.
02
What Is a VR Walkthrough?
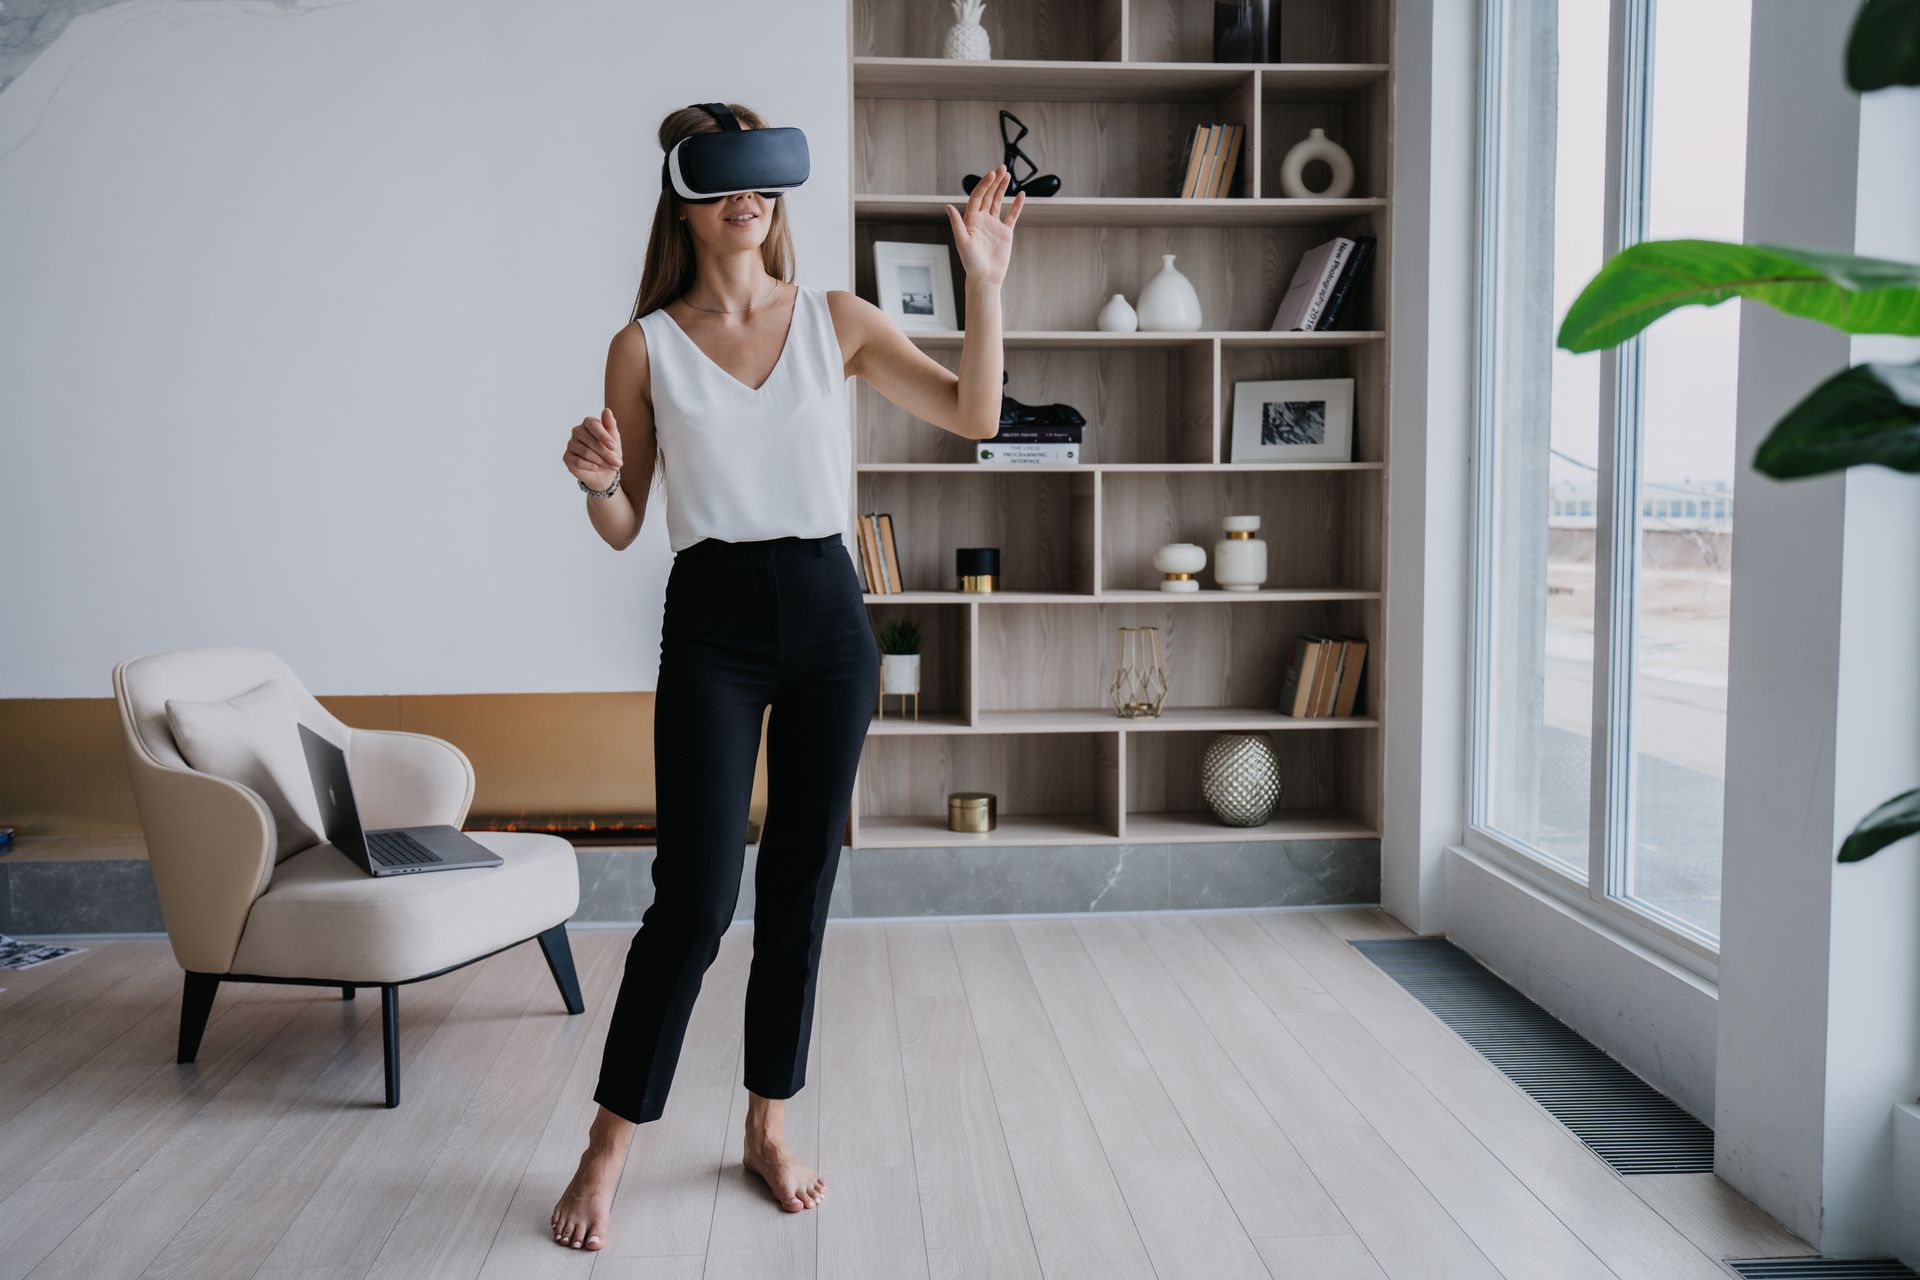
A VR walkthrough takes that experience further, letting you move through your home in an immersive, three-dimensional space. Instead of imagining how a hallway connects to a kitchen, or how a vaulted ceiling will feel, you can walk through it yourself. This makes it easier to catch what works, and what you'd like to change, while it's still just a design.
03
How Do Renderings and Walkthroughs Fit Into Your Design Process?
Renderings and VR walkthroughs are available as an optional addition once your floor plan and elevations have been drafted.
Many of our clients find that seeing their home this way—rather than only on paper—makes final decisions easier and helps everyone involved, from family members to contractors, get on the same page before building starts.
Why Should You Choose a Rendering or VR Walkthrough?
- Allows for confident decision-making about layout, finishes, and design details before construction begins
- Reduces costly changes by catching what you'd like adjusted while it's still a digital model
- Shares your vision clearly with family, contractors, and other decision-makers
- Lets you experience your home, not just view it
